Get $4,745 Cash Back
376 CLAREMONT CRESCENT, Oakville (FD Ford) — listed at $1,898,000. Earn buyer cashback at closing. No catches, just more money in your pocket.
If you're looking for a four-bedroom home with plenty of room for everyone, 376 Claremont Crescent is worth a look. The main floor offers a traditional layout with separate living and dining rooms, giving you space for entertaining or family gatherings. The fully renovated kitchen with quartz counters and stainless appliances features an adjoining breakfast area for everyday meals, while the separate family room provides a comfortable spot to relax at the end of the day. Main-floor laundry and an updated powder room add to the convenience. Upstairs, you'll find four bedrooms, including a spacious primary bedroom with its own fully renovated ensuite with a glass shower, separate soaker tub and walk-in closet. The three additional bedrooms offer plenty of flexibility for family, guests or a home office, and share another fully renovated bathroom. The unfinished lower level provides additional future space with plenty of possibilities, whether you need a recreation room, exercise area, hobby space or extra storage. Outside, there's a backyard to enjoy, along with a double garage for parking and storage. With a fully renovated kitchen and bathrooms, four bedrooms and multiple living areas, this home offers a practical layout with many of the updates already taken care of. (id:60164)
| Room | Level | Dimensions |
|---|---|---|
| Living room | Ground level | 3.51 x 5.69 meters |
| Dining room | Main level | 3.51 x 4.14 meters |
| Eating area | Main level | 3.71 x 2.79 meters |
| Kitchen | Main level | 3.73 x 2.59 meters |
| Family room | Main level | 3.58 x 4.78 meters |
| Primary Bedroom | Second level | 3.51 x 5.69 meters |
| Bedroom 2 | Second level | 3.33 x 3.15 meters |
| Bedroom 3 | Second level | 3.35 x 3.76 meters |
| Bedroom 4 | Second level | 3.35 x 3.15 meters |
Is there air conditioning?+
Yes — central air conditioning cooling is in place.
What's the parking situation?+
This property includes 4 spaces — Attached Garage, Garage.
Is 376 CLAREMONT CRESCENT a good fit for a growing family?+
With 4 bedrooms and 3 bathrooms, there's room for kids plus a guest room or home office. The 2-storey layout keeps living and sleeping areas separated.
How is the space laid out across floors?+
This is a 2-storey single family. The 4 bedrooms and 3 bathrooms are typically split with living areas on the main floor and bedrooms above — confirm the exact layout during a showing.
What makes this a luxury property?+
At $1,898,000, standout features include 3 bathrooms, 1 fireplace. In this price range, expect higher-end finishes — verify during a showing.
Does it have a basement, and is it finished?+
Yes — Unfinished, N/A. A finished basement adds meaningful living space beyond the listed square footage.
Ask About This Property
Nearby Places
Searching nearby places…
Benchmark price · Updated 2026-10
Year over year
Past 10 years
Similar listings
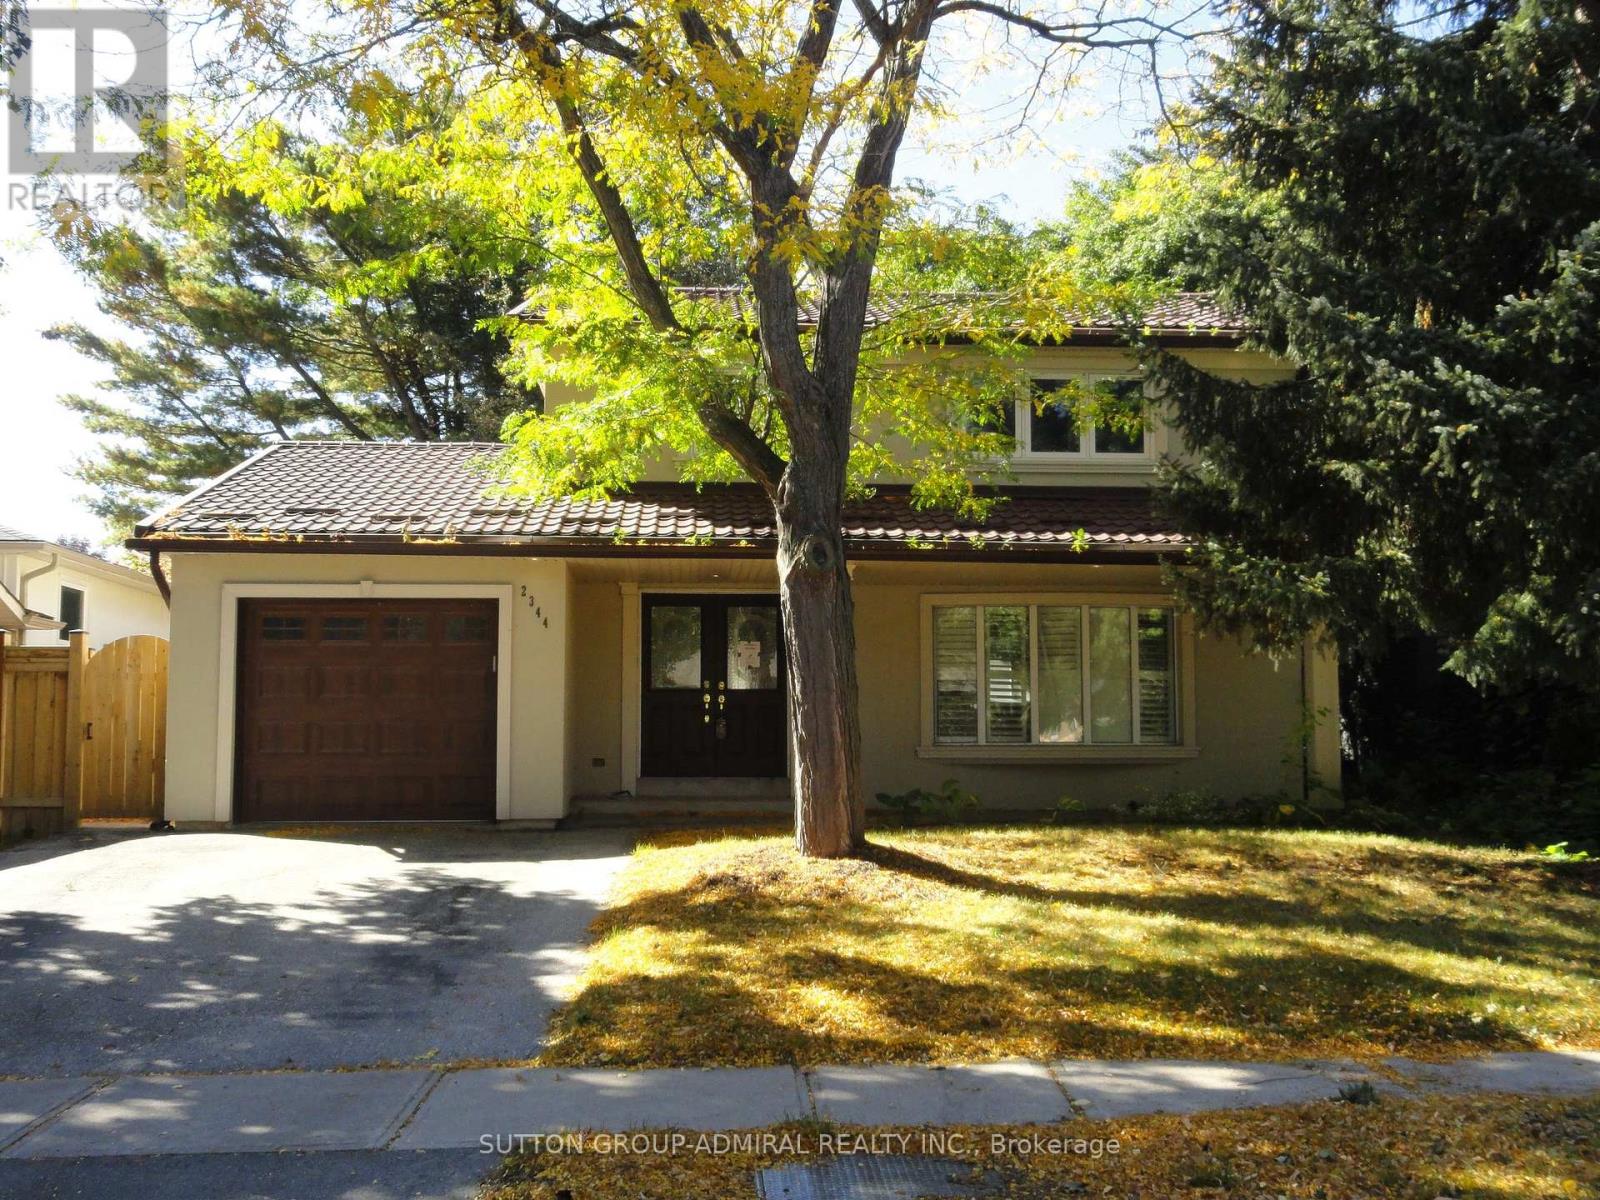 For Sale15 days19
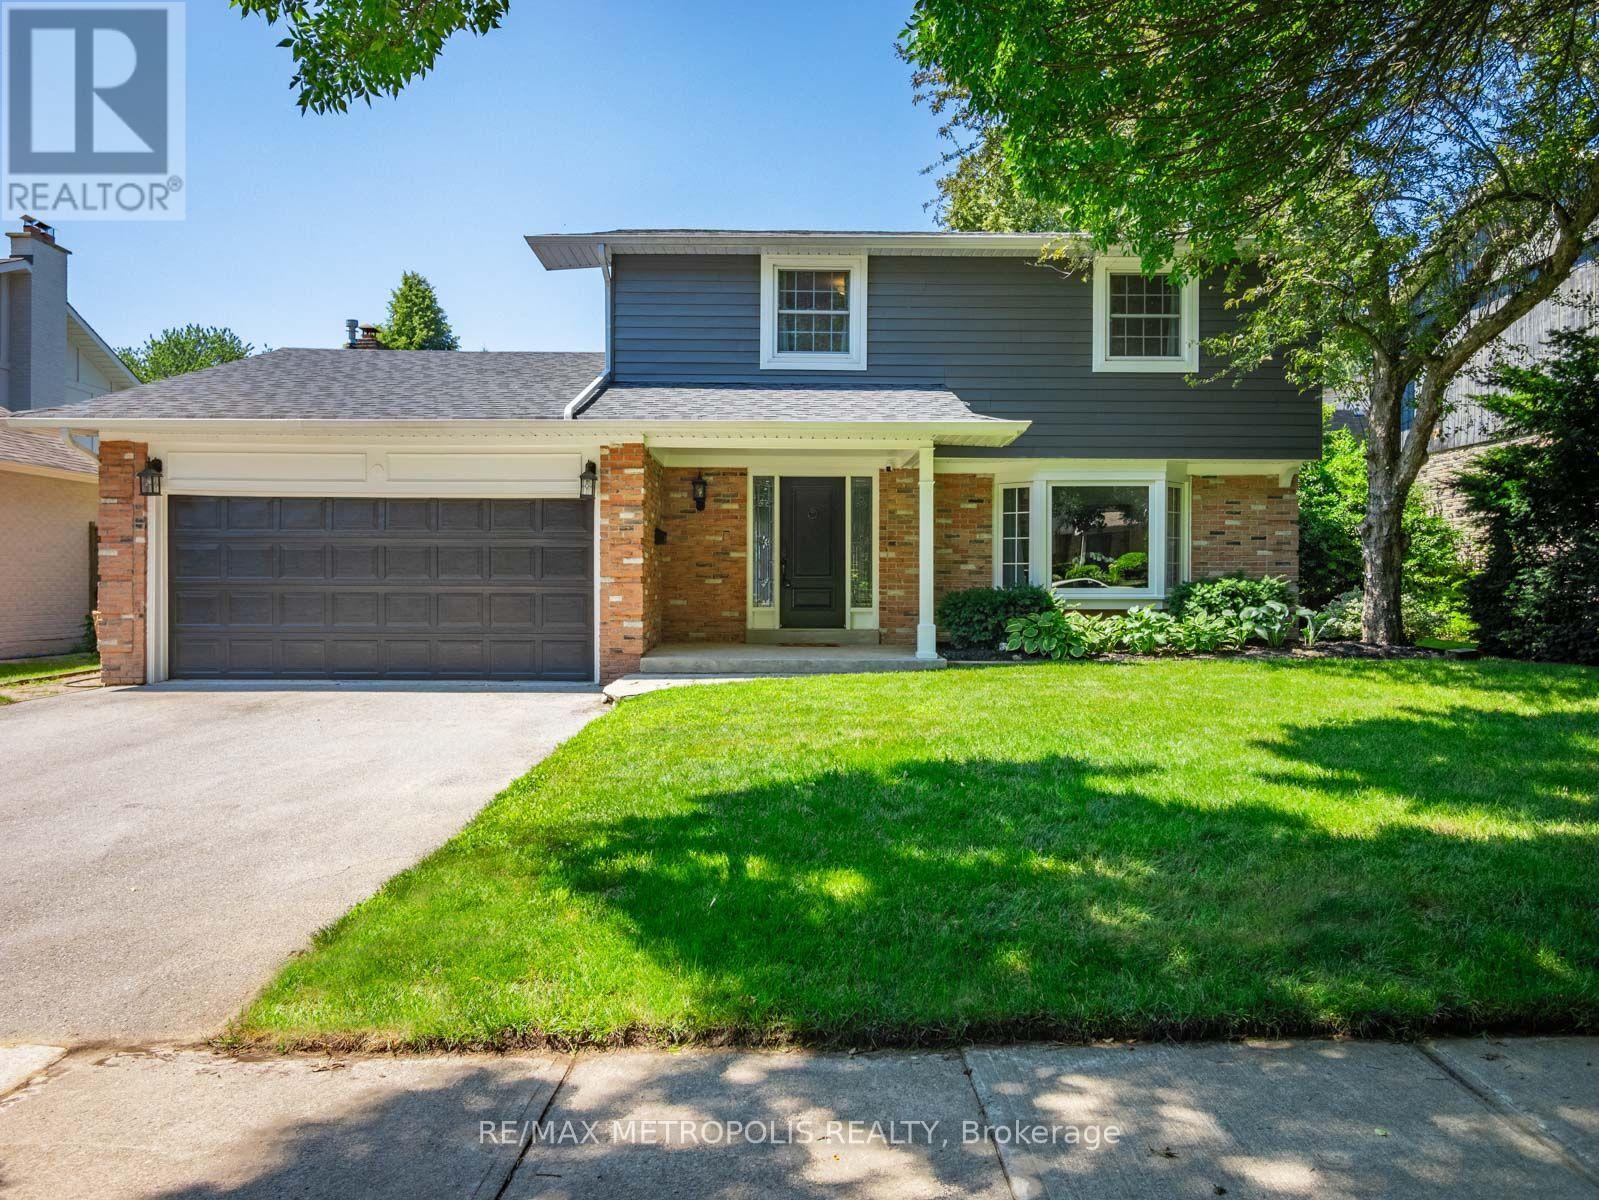 For Sale28 days39
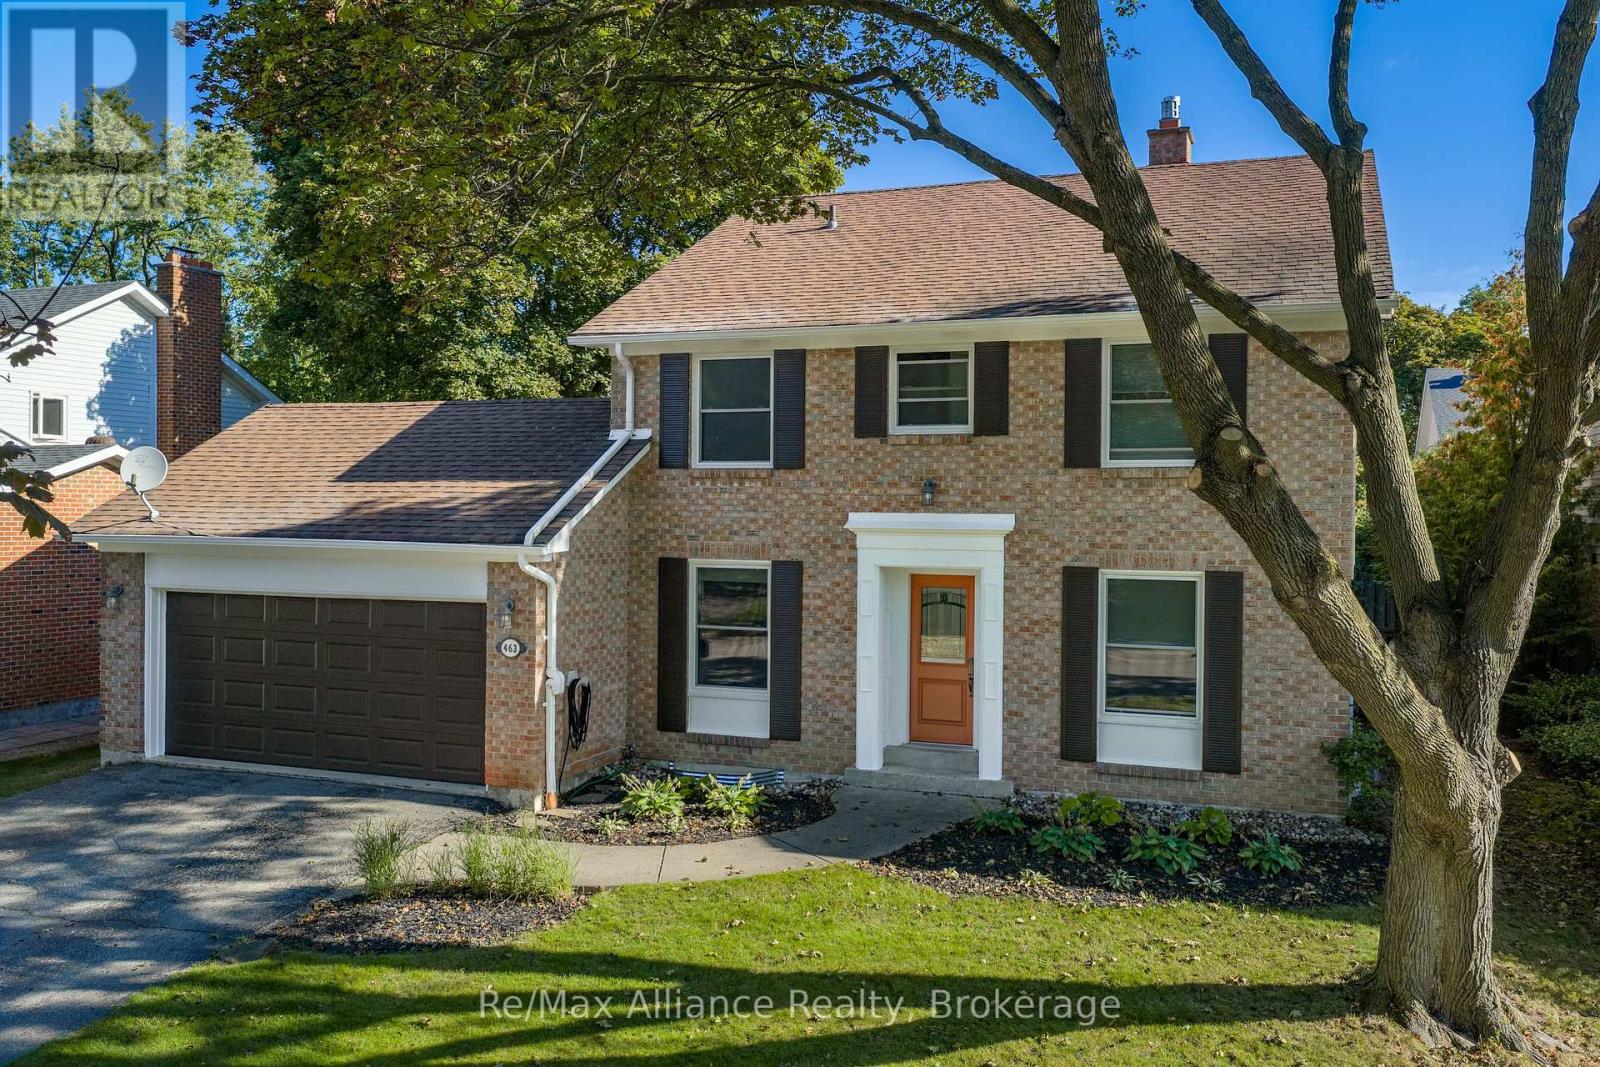 For Sale6 days35
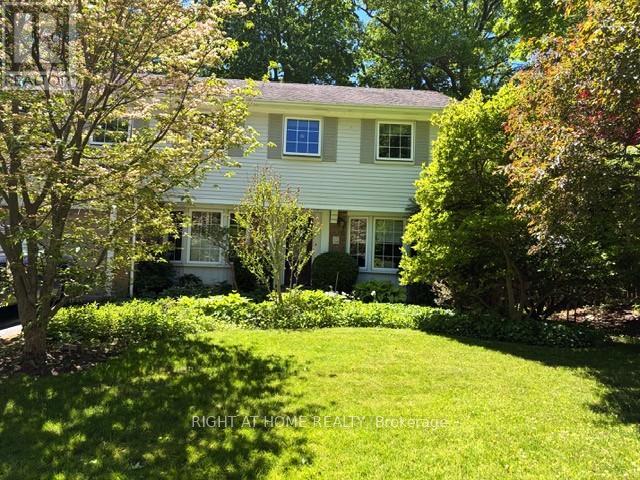 For Sale48 days46

The listing data above is provided under copyright by the Canadian Real Estate Association. While the information is considered reliable, its accuracy is not guaranteed by the Canadian Real Estate Association or getsetsold.ca. Neither getsetsold.ca nor its affiliates make any representations or warranties, express or implied, regarding the accuracy or completeness of the information presented here.